
Marvélle Grand · Perth
Space and privacy in suite design
A considered suite begins with the way its spaces meet. At Marvélle Grand, the concept brings rest, conversation and dining into a composed interior, with each activity given room to feel distinct without losing its connection to the whole.
01
Separate places to rest and gather
Separate living and dining areas are central to the suite concept. A place to sit together can have its own character, while the sleeping area remains a quieter destination at the end of the day. The distinction is not a wall between people; it is a useful rhythm that lets a room support more than one kind of moment.
Clear routes between zones help those moments coexist. Moving from the entrance toward a table or a lounge should feel natural, rather than requiring someone to cross the centre of a resting space. Thoughtful circulation reduces conflict between quiet and social uses, and makes the arrangement feel legible from the first step inside.
Furniture helps establish these boundaries. A sofa may turn toward a view and away from a bed; a dining table can sit close enough to the living area for conversation while retaining a recognisable purpose. The open space between pieces is part of the design, giving movement a clear path and allowing each zone to read at a glance.
02
Timber, stone and daylight
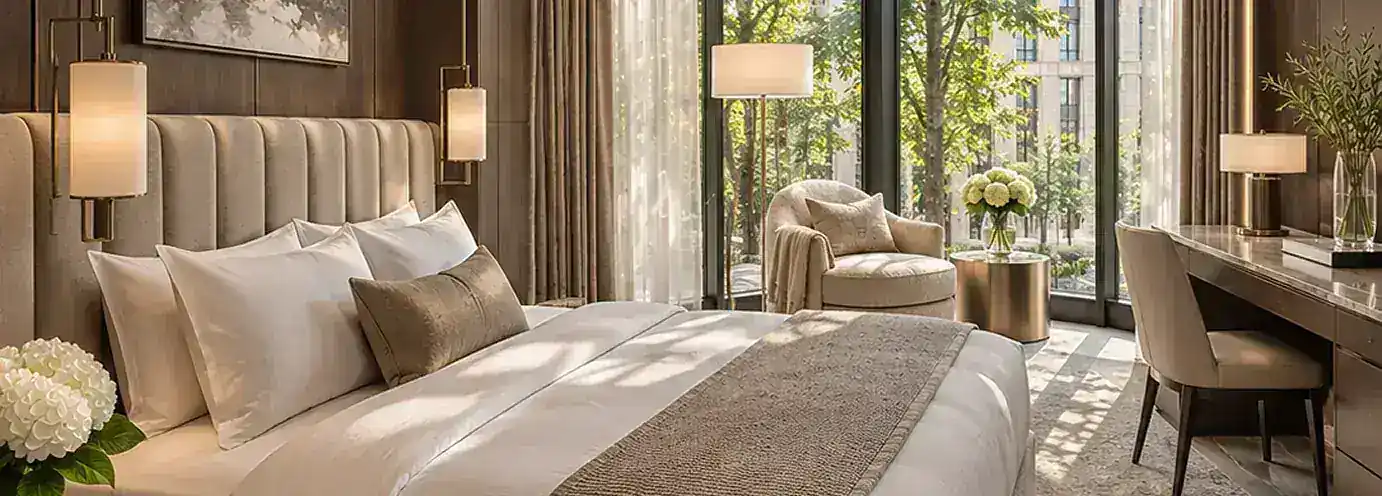
Warm timber and natural stone connect the interiors to Australian landscape textures. Their character comes from contrast: timber brings a softer grain and sense of warmth, while stone offers a quieter, grounded surface. Used together, they can make a room feel composed without relying on elaborate ornament.
The material palette is intended to sit comfortably alongside daylight. Expansive windows are part of the Perth skyline concept, bringing the changing light and city outlook into the experience of the suite. During the day, natural light can reveal texture and variation; later, a layered interior glow can keep the room welcoming without competing with the view.
Material choices also shape how a space is read across its zones. A timber detail might continue from one area to another, creating a subtle thread, while stone can mark a more functional surface. Repetition gives the interior coherence, and measured changes in texture help distinguish activities without making the suite feel fragmented.
03
Privacy without isolation
Generous proportions allow shared and private activities to coexist. Privacy is not simply a question of adding doors or increasing room size; it also depends on how spaces are arranged and what is visible from one place to another. A suite can feel open while still offering a quieter retreat.
Furniture placement and sightlines matter alongside room size. The position of a chair, bed or screen can soften a direct view and make a more personal corner, while keeping circulation clear. These choices support comfort in everyday use, because guests can share the same suite without every activity taking place in one exposed field.
Proportion gives those decisions room to work. Comfortable distances around furniture make movement easier and avoid a crowded impression; a considered view through the room preserves connection between its parts. Privacy then becomes a quality of the whole arrangement, shaped by thresholds, orientation, light and the quiet spaces between objects.
This is a design concept rather than a promise about available accommodation. The ideas describe an intended relationship between space, materials and privacy, not a specification or guarantee of service availability. Their purpose is to express a welcoming residential character: distinct places to pause, share a meal or enjoy a moment alone, held together by a clear and calm interior language.